5910 Oso Pkwy,Corpus Christi, TX 78414
Corpus Christi, TX 78414

















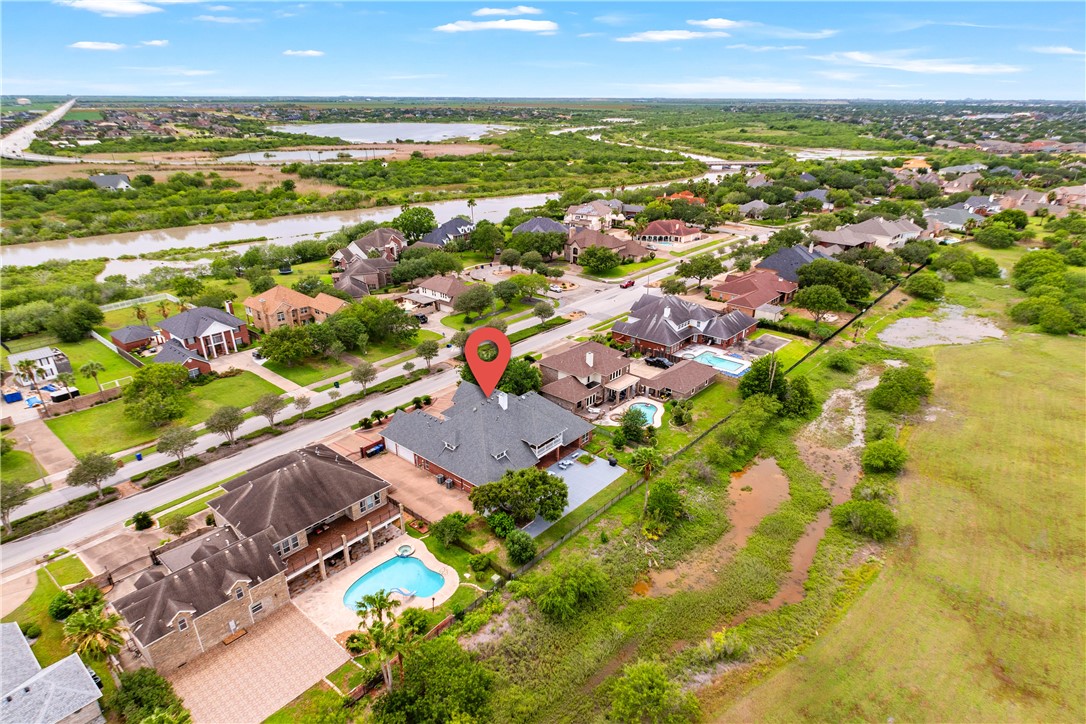


Description
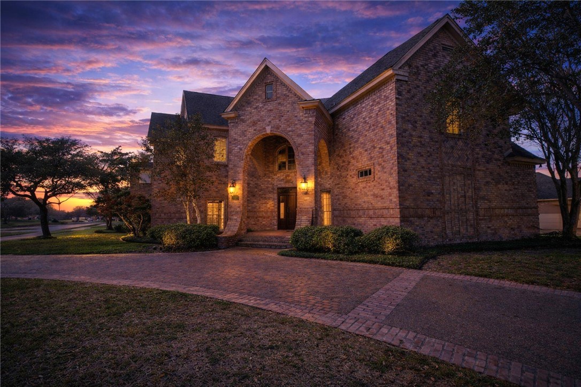
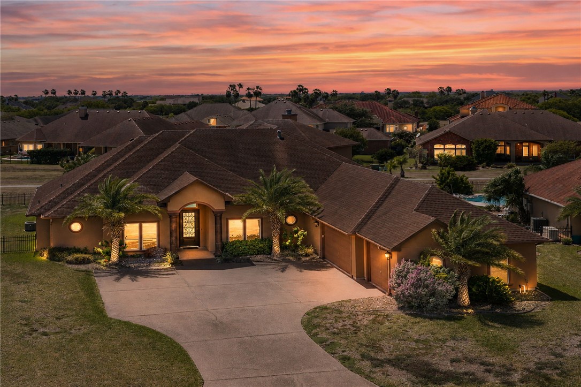
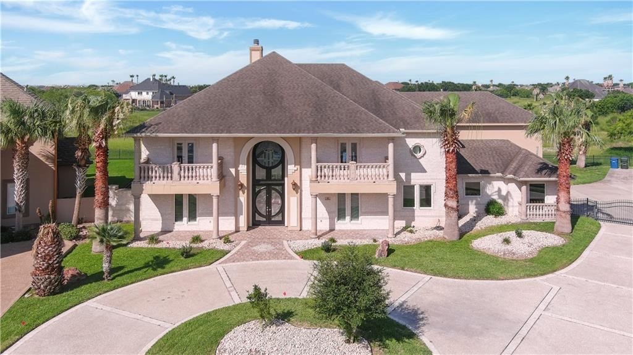
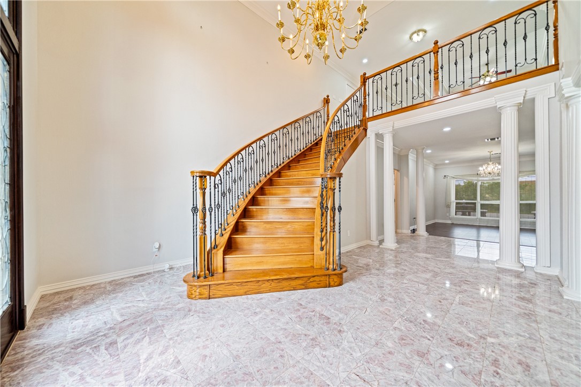
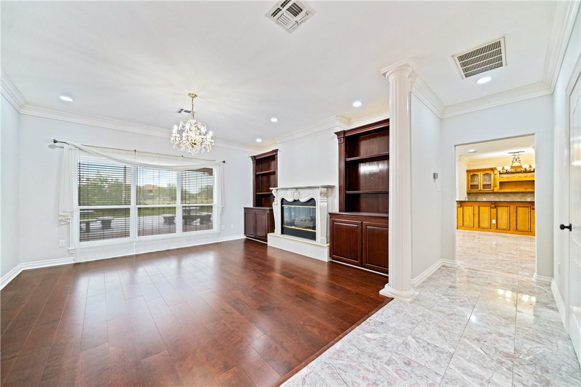
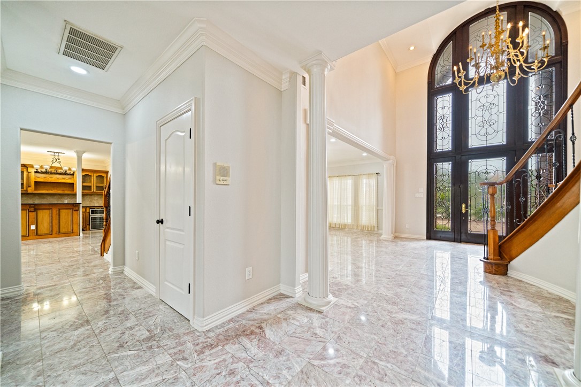
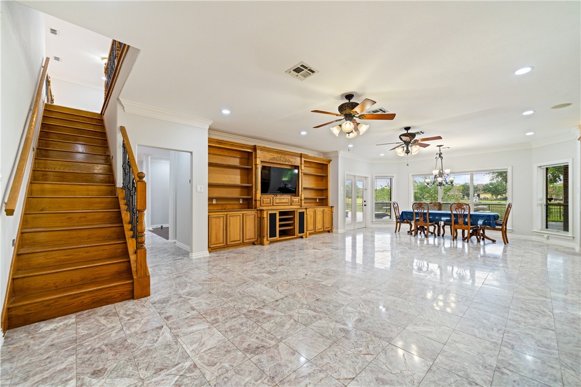
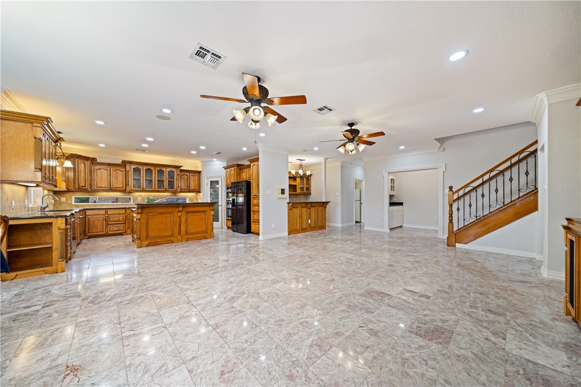
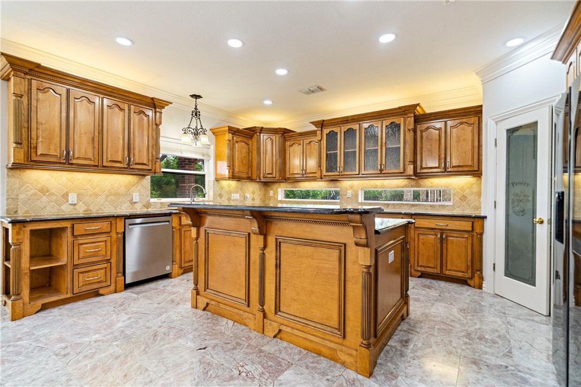
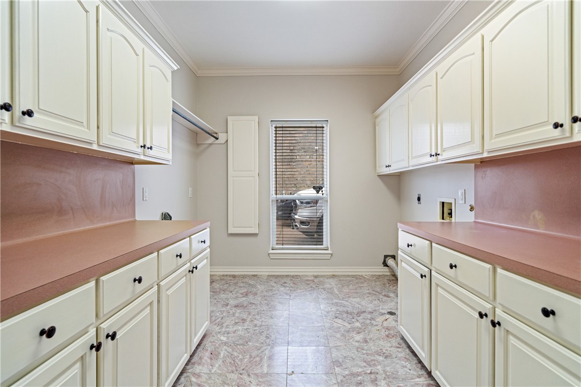
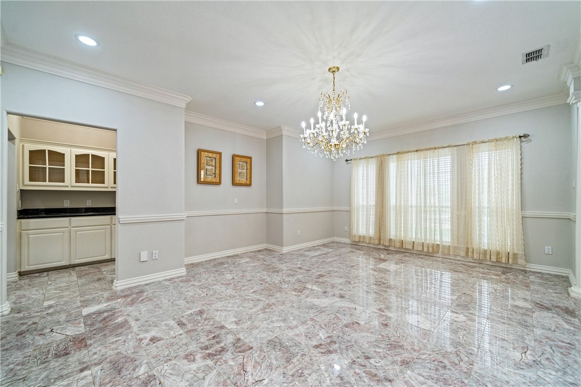
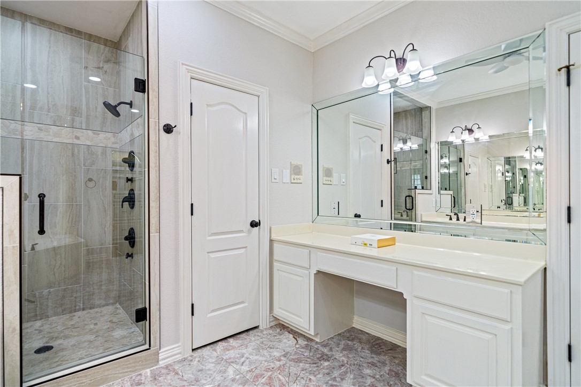
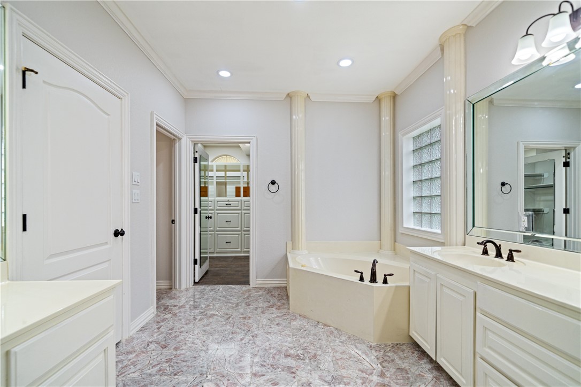
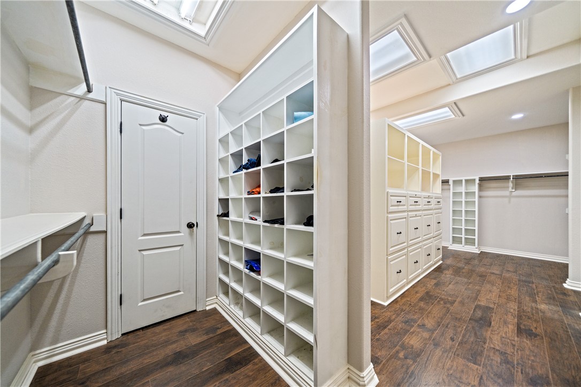
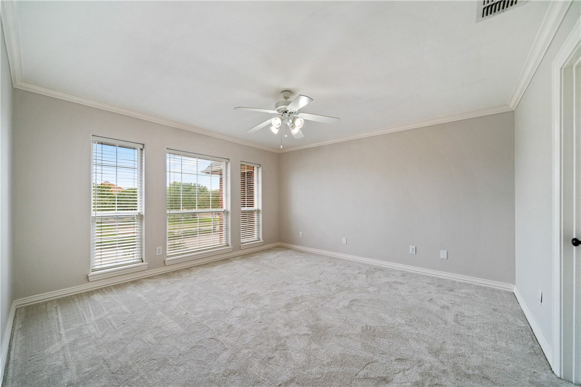
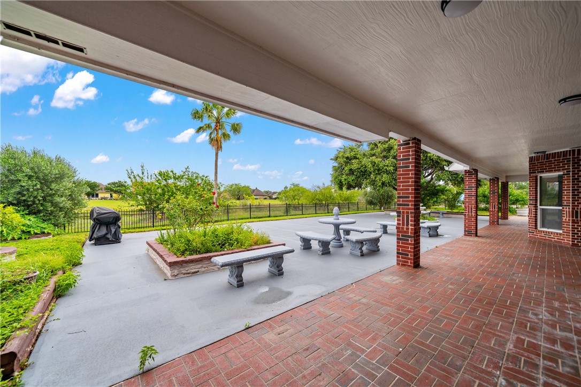
Step into luxury with this stunning custom home featuring a dramatic grand entry with a sweeping spiral staircase and a secondary staircase conveniently leading to the gourmet kitchen. This spacious residence offers 5 full bedrooms and 6 full baths, including four upstairs bedroomseach with its own private bathfor ultimate comfort and privacy. The expansive primary suite downstairs is a true retreat, complete with a private office space, spa-like bath with double vanities, walk-in shower, and relaxing jetted tub. The oversized walk-in closet is thoughtfully designed with a center island, built-in shoe nooks, ample drawers, and extensive hanging space. A separate guest bath is conveniently located just outside the primary suite. Designed for both entertaining and everyday living, the home boasts multiple living areas, including generous spaces downstairs and a huge upstairs living room that opens to a large balconyperfect for enjoying cool evenings outdoors. The gourmet kitchen is fully equipped with granite countertops, cooktop, built-in oven and microwave, trash compactor, walk-in pantry, bar area, and buffet serving space. A unique glass backsplash allows natural light and exterior views to enhance the space. High ceilings and recessed lighting throughout the home add to the bright, elegant feel. Recent updates include fresh interior paint, a recently replaced roof, and updated AC units for added peace of mind. In addition, all gold hardware and faucets are being upgraded to stylish oil-rubbed bronze finishes, including premium Moen fixtures, giving the home a fresh, modern look. Outside, enjoy a spacious patio, lush landscaping with numerous fruit trees and planters, and an attractive iron fence that frames the beautiful grounds. This exceptional property offers space, functionality, and impressive designperfect for luxurious living and entertaining.
Details
| MLS # | 471904 |
|---|---|
| Listing Type | For Sale |
| Style | House |
| HOA Dues | $400 |
| Sub-Type | Resale |
| Status | Active |
| Year | 1997 |
| Days On Site | 187 |
| Listing Provided By | RE/MAX Professionals | Cynthia Tobar |
Features
| Bed(s) | 4 |
|---|---|
| Bath(s) | 6 Total |
| SQ Feet | 5,266 |
| Garage | 3 |
| Story(s) | 2 |
| Acreage | 0.40 |
Exterior
| Lot Features | Landscaped |
|---|
Parking
| Garage Yes / No | Yes |
|---|---|
| Parking Features | Concrete, Garage, Garage Door Opener, Rear Side Off Street, Rv Access Parking |
Location
| Community Features | Common Grounds Area, Gutters |
|---|
Area Information
| State | TX |
|---|---|
| County | Nueces |
| City | Corpus Christi |
| Zip Code | 78414 |
| Community Name | Kings Crossing Unit 1 Ph 1 |
| Listing VS Median (in Kings Crossing Unit 1 Ph 1) | |
Price: $889,900 low | high Med: $669,925 sqft: 5,266 low | high Med: 3,823 $ / sqft: $169 low | high Med: $177 On site: 187 low | high Med: 248.5 | |
Market Activity 78414
Request a showing
Request a showing
Contact
Learn More About This Property
| State | TX |
|---|---|
| County | Nueces |
| City | Corpus Christi |
| Zip Code | 78414 |
| Community Name | Kings Crossing Unit 1 Ph 1 |
| Listing VS Median (in Kings Crossing Unit 1 Ph 1) | |
Price: $889,900 low | high Med: $669,925 sqft: 5,266 low | high Med: 3,823 $ / sqft: $169 low | high Med: $177 On site: 187 low | high Med: 248.5 | |